Brenda Priddy Broker/Realtor

BEDS3
BATHS2 full 1 partial
SQUARE FEET1,909
MLS#4422936
STATUSActive
PROPERTY TYPEResidential - Single Family
Property Description
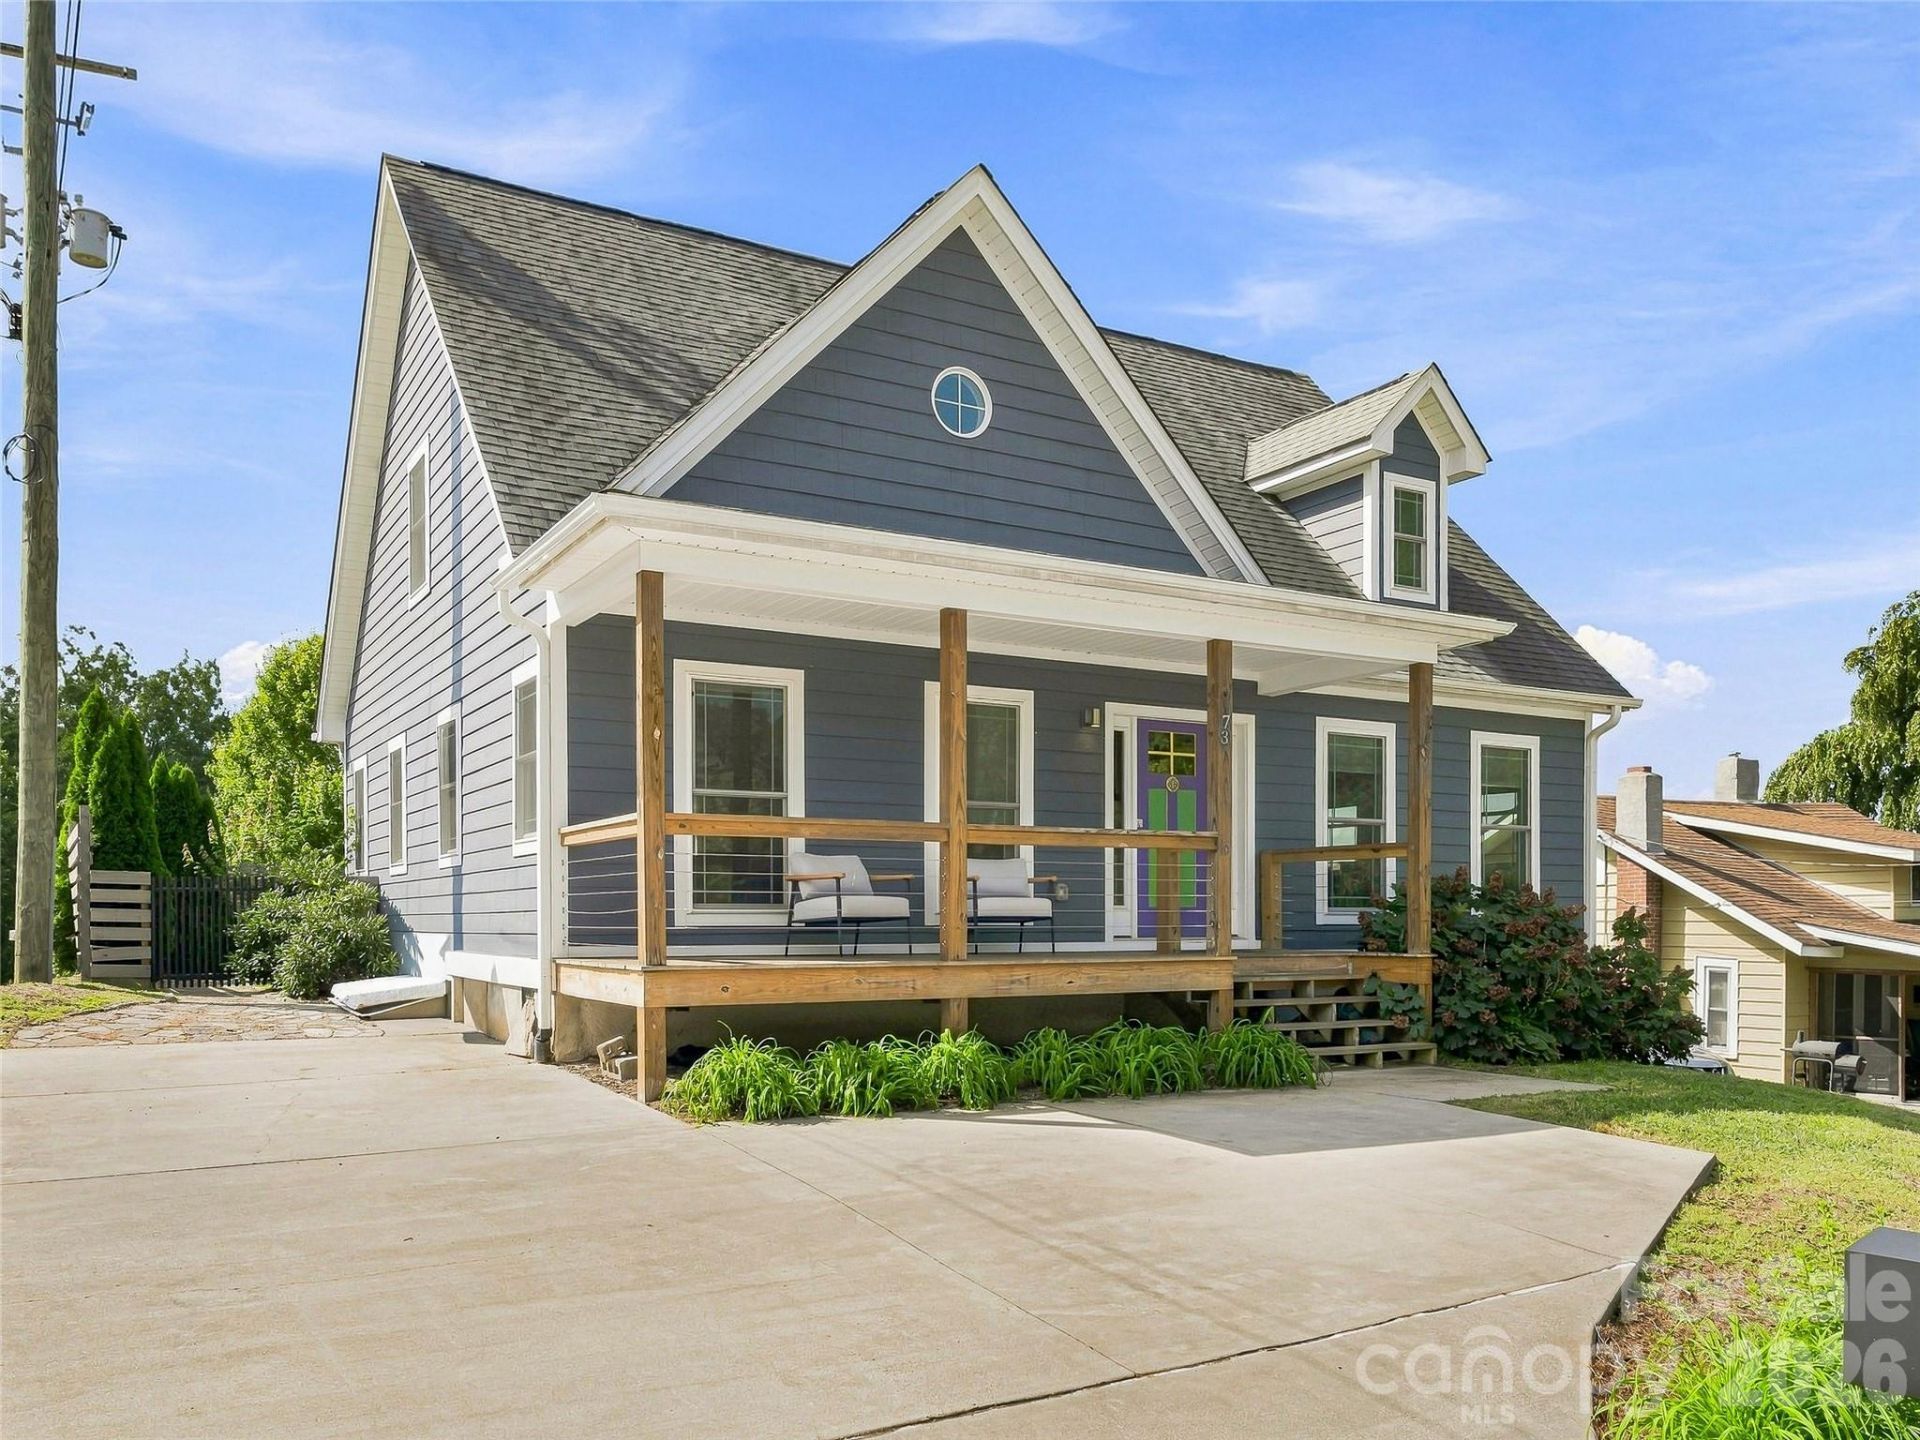
Enjoy the best of Asheville just moments from your front door at 73 Mountain St. Located within walking distance of downtown, this home pairs the convenience of city living with long-range mountain views, glimpses of the Asheville skyline, and southwest-facing sunsets from the rear deck. Inside, vaulted ceilings create an inviting sense of space in the main living area, which flows seamlessly into the open kitchen and dining concept. Designed for both everyday living and entertaining, the kitchen features a center island, gas range, stainless steel appliances, and easy access to the rear deck. The spacious main-level primary suite offers multiple walk-in closets and a well-appointed bath featuring a garden tub, tiled walk-in shower, and double vanity. A half bath completes the main level, while upstairs you'll find two generously sized bedrooms and a full bath. Outdoor spaces extend the home's appeal, from the welcoming covered front porch to the rear deck overlooking a fenced backyard and showcasing views across the city to the mountains beyond. Ample off-street parking adds valuable convenience in this close-to-downtown setting. Whether spending an evening at home taking in the sunset or heading downtown for dining, shopping, breweries, and entertainment, 73 Mountain St offers a unique opportunity to enjoy the character and lifestyle of Asheville right outside your door.
Property Features
Property Type: Residential - Single Family
Fenced: Yes
Heating: Electric
Lot Size: 0.18 Acres
Roof Type: Architectural Shingle
Year Built: 2017
Amenities
Garden Tub
Kitchen Island
Open Floorplan
Pantry
Storage
Walk-In Closet(s)
Walk-In Pantry
Feature Descriptions
Appliances: Dishwasher, Dual Flush Toilets, Electric Water Heater, Exhaust Hood, Gas Range, Microwave, Refrigerator, Washer/Dryer
Days on Site: 1
Exterior: Fiber Cement
Flooring: Hardwood, Tile
Foundation: Crawl Space
Laundry: Inside, Laundry Room, Main Level
Lot: Views
Other Parking: Parking areas on each side of the home.
Parcel#: 9649710026
Parking: Driveway
Patio/Porch: Covered, Front Porch, Rear Porch
Security: Carbon Monoxide Detector(s), Smoke Detector(s)
Sewer: Public Sewer
Special View Info: City, Long Range, Mountain(s), Year Round
Water: City
Window Features: Insulated Window(s), Window Treatments
Local Schools
High School: Unspecified
Middle School: Unspecified
Elementary School: Unspecified
Listed By / Shown By
Listed By
Agency Name: Keller Williams Professionals
Agency Contact: bradleypace@kw.com
Shown By
Agent Name: Brenda Priddy BROKER/ REALTOR
Agent Phone: (704) 770-7121
Agency Title: Lake Norman Realty

Estimate Your Payment
Estimated Payment
$ 4,485.66 per month $4,252.61 Principal & Interest $0.00 Property Tax (data not provided by mls) $233.04 Homeowner's InsuranceChange Payment Information
Based on information submitted to the MLS GRID. All data is obtained from various sources and may not have been verified by broker or MLS GRID. Supplied Open House Information is subject to change without notice. All information should be independently reviewed and verified for accuracy. Properties may or may not be listed by the office/agent presenting the information.” Displays of minimal information (e.g. “thumbnails”, text messages, “tweets,” etc., of two hundred (200) characters or less) are exempt from this requirement but only when linked directly to a display that includes all required disclosures. For audio delivery of listing content, all required disclosures must be subsequently delivered electronically to the registered consumer performing the property search or linked to through the devices application.
Listings courtesy of Canopy MLS as distributed by MLS GRID.
DMCA Notice:
The Digital Millennium Copyright Act of 1998, 17 U.S.C. § 512 (the “DMCA”) provides recourse for copyright owners who believe that material appearing on the Internet infringes their rights under U.S. copyright law. If you believe in good faith that any content or material made available in connection with our website or services infringes your copyright, you (or your agent) may send us a notice requesting that the content or material be removed, or access to it blocked. Notices must be sent in writing by email to DMCAnotice@MLSGrid.com. “The DMCA requires that your notice of alleged copyright infringement include the following information:
(1) description of the copyrighted work that is the subject of claimed infringement;
(2) description of the alleged infringing content and information sufficient to permit us to locate the content;
(3) contact information for you, including your address, telephone number and email address;
(4) a statement by you that you have a good faith belief that the content in the manner complained of is not authorized by the copyright owner, or its agent, or by the operation of any law;
(5) a statement by you, signed under penalty of perjury, that the information in the notification is accurate and that you have the authority to enforce the copyrights that are claimed to be infringed; and
(6) a physical or electronic signature of the copyright owner or a person authorized to act on the copyright owner’s behalf. Failure to include all of the above information may result in the delay of the processing of your complaint.
Privacy Policy / DMCA Notice / ADA Accessibility


This site is hosted, designed and copyright
© 1994 - 2026 by
Delta Media Group, Inc. -- Patent Pending --
73 Mountain Street | MLS# 4422936
This single family home located at 73 Mountain Street , Asheville, NC 28801 is currently listed for sale with an asking price of $799,000. This property was built in 2017 and has 3 bedrooms and 2 full and 1 partial baths with 1909 sq. ft. Search Asheville real estate on brendap.lakenormanrealty.com today.