Brenda Priddy Broker/Realtor

BEDS4
BATHS4 full 2 partial
SQUARE FEET6,211
MLS#4442234
STATUSActive
PROPERTY TYPEResidential - Single Family
SUBDIVISIONWalden At Providence
Property Description
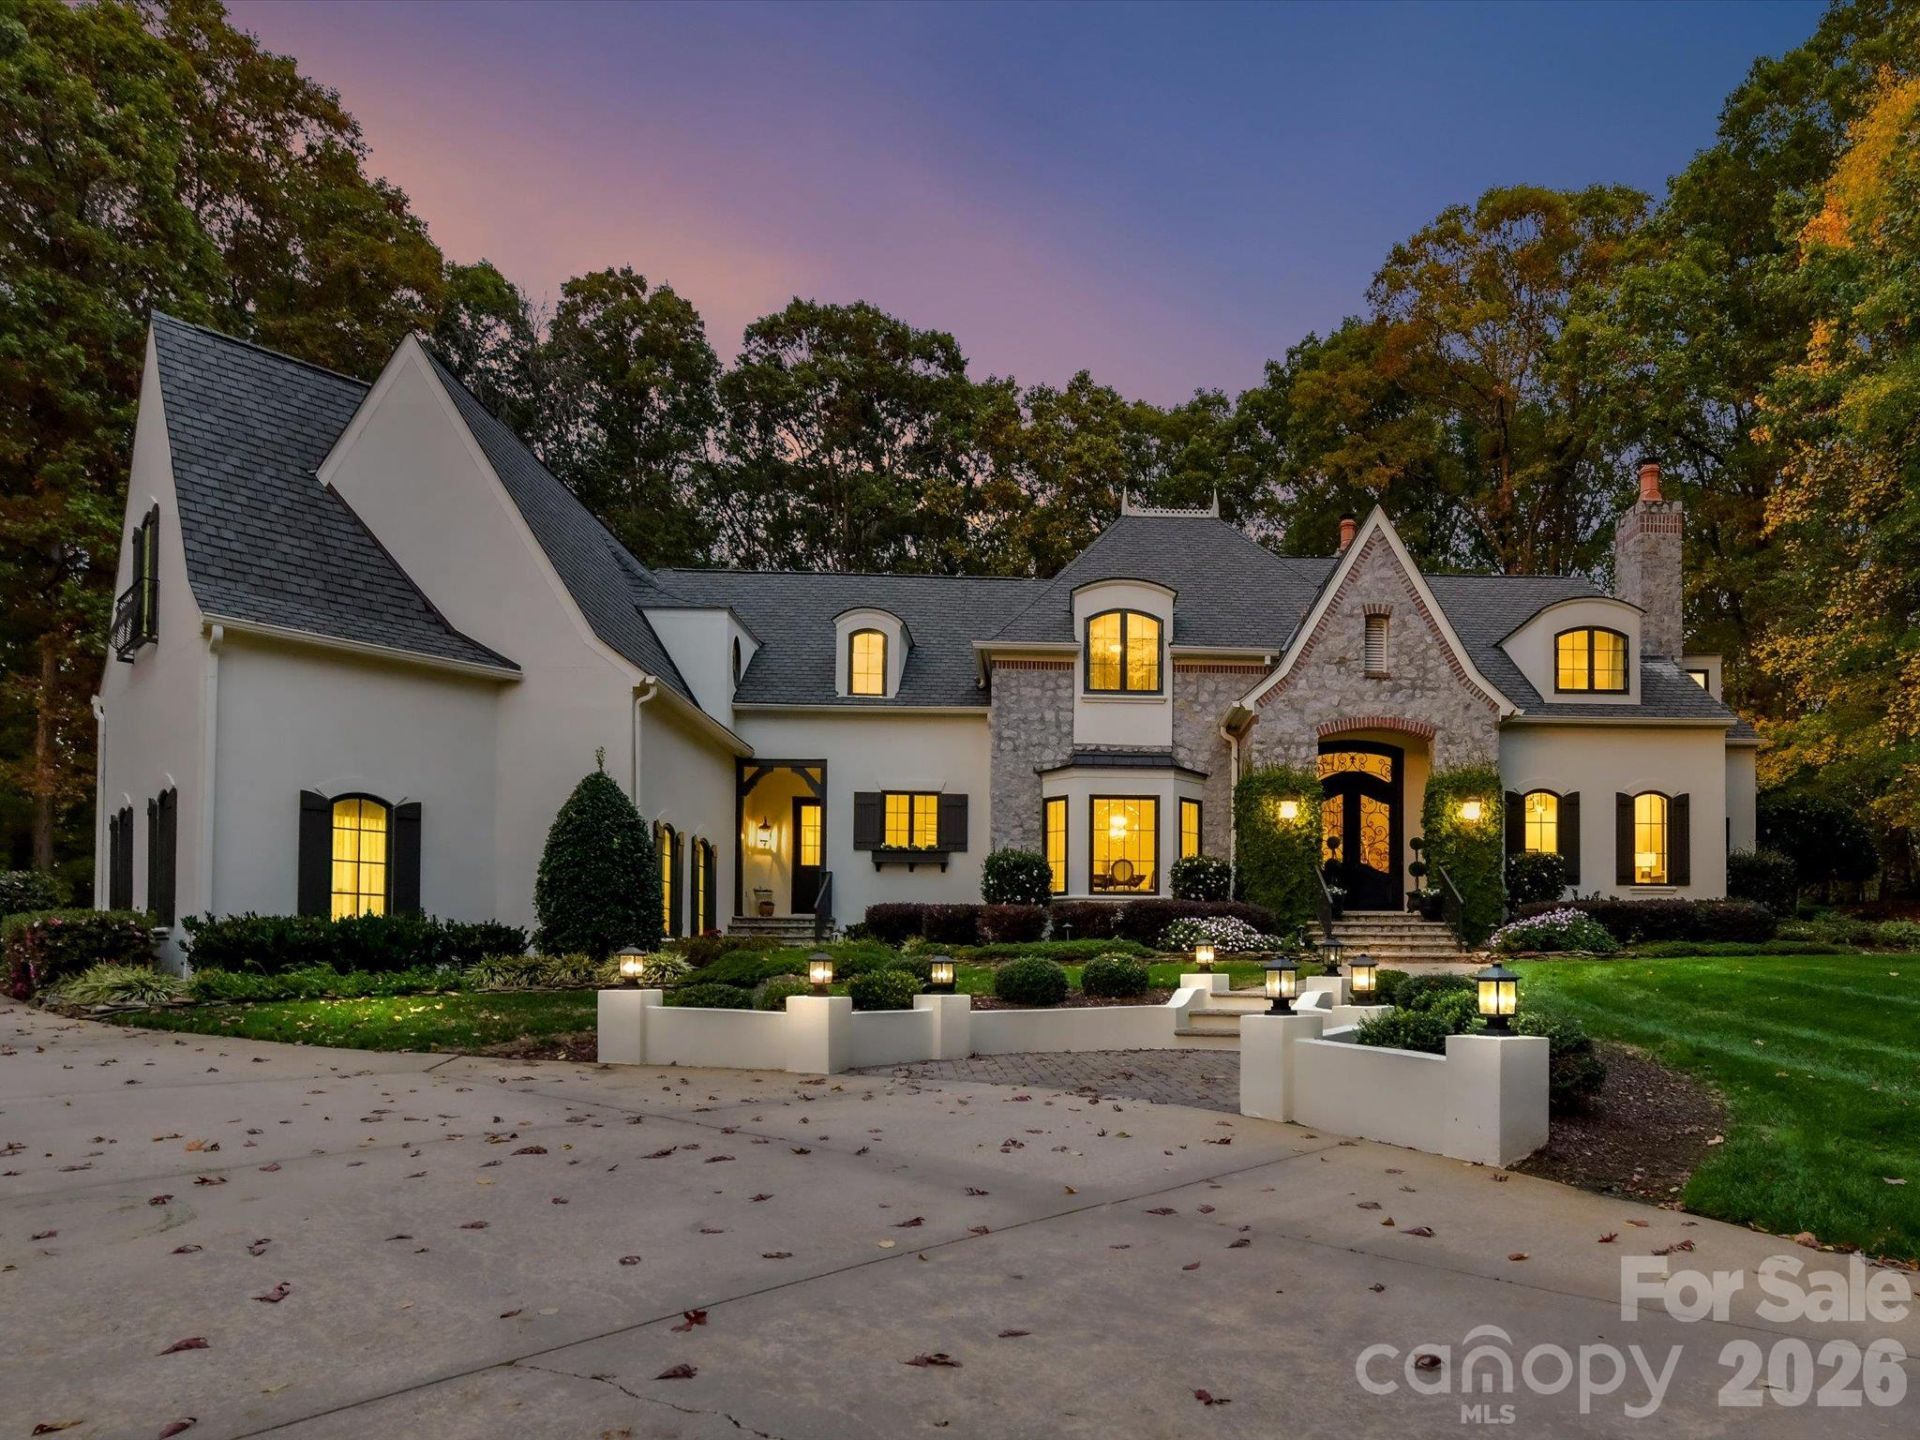
The experience begins before you reach the front door. Beyond the gates of Walden at Providence, a separate gated private drive leads to a French Country residence framed by mature trees and beautifully tended gardens. Sweeping roof lines, stone accents and a lantern-lit approach create a memorable welcome, offering a glimpse of the warmth within. Set on 2.35 acres along the fourth fairway of the Club at Longview, this 6,211-square-foot home unfolds through spaces designed for gathering, quiet retreat and the simple pleasure of everyday life. Here, the kitchen is the heart of the home: a place to prepare dinner, share the day's stories and linger a little longer. Quartzite countertops, a Wolf range, Sub-Zero refrigerator and walk-in pantry bring thoughtful function to the space, while the adjoining keeping room draws everyone close with wood beams and a statement fireplace. Picture cozy evenings by the fire, relaxed dinners together and special occasions celebrated in the spacious dining room overlooking the expansive front lawn. When it's time to retreat, the main level primary wing offers welcome privacy, with dual walk-in closets, a cedar closet and a luxury bath with heated floors. A private office with its own fireplace creates a quiet setting for work or reflection. Each additional bedroom features a connecting bath, while a bonus room and adjoining home gym provide space for recreation, fitness and time together. Outdoor living follows the same inviting rhythm. Enjoy a quiet morning on the screened porch adjoining the keeping room, host friends on the generous covered stone terrace or spend an unhurried afternoon among the gazebo and peony garden. An oversized three-car garage with a car lift and separate storage room, along with a heated and cooled detached garage, offers exceptional flexibility for vehicles, hobbies or a golf simulator. Extensive improvements include HVAC units replaced in 2022, new Pella windows throughout the majority of the home and exterior paint in 2024, whole-house water filtration in 2025 and interior paint refreshed in 2026. Located in the Marvin school district, minutes from downtown Waxhaw, Waverly and Blakeney, with convenient access to I-485, this is a home where a private, expansive setting meets the ease of everyday life.
Property Features
Property Type: Residential - Single Family
Garage: 4 car attached
Heating: Forced Air, Natural Gas
Lot Size: 2.35 Acres
Year Built: 1996
Amenities
Attic Stairs Pulldown
Built-in Features
Drop Zone
Entrance Foyer
Garden Tub
Kitchen Island
Open Floorplan
Split Bedroom
Storage
Walk-In Closet(s)
Walk-In Pantry
Feature Descriptions
Appliances: Bar Fridge, Dishwasher, Disposal, Double Oven, Dryer, Exhaust Hood, Filtration System, Gas Cooktop, Microwave, Refrigerator with Ice Maker, Warming Drawer, Washer/Dryer
Community Features: Gated
Exterior: Hard Stucco, Stone
Fireplace: Great Room, Keeping Room, Other - See Remarks
Flooring: Carpet, Tile, Wood
Foundation: Crawl Space
HOA Fee: $1645/ Annually
Laundry: Laundry Room, Main Level, Sink
Lot: On Golf Course, Private, Wooded
Other Parking: 3 car attached garage with car lift & additional workshop/storage room. 1 car detached garage features air compressor and mini split unit. Detached garage has additional storage on 2nd story.
Other Structures: Gazebo
Parcel#: 06-177-099
Parking: Driveway, Electric Gate, Attached Garage, Detached Garage, Garage Door Opener, Garage Faces Side, Other - See Remarks
Patio/Porch: Covered, Front Porch, Screened, Side Porch, Terrace
Sewer: Septic Installed
Water: Well
Local Schools
High School: Marvin Ridge
Middle School: Marvin Ridge
Elementary School: Rea View
Listed By / Shown By
Listed By
Agency Name: Helen Adams Realty
Agency Contact: chansen@helenadamsrealty.com
Shown By
Agent Name: Brenda Priddy BROKER/ REALTOR
Agent Phone: (704) 770-7121
Agency Title: Lake Norman Realty

Estimate Your Payment
Estimated Payment
$ 14,035.22 per month $13,306.05 Principal & Interest $0.00 Property Tax (data not provided by mls) $729.17 Homeowner's InsuranceChange Payment Information
Based on information submitted to the MLS GRID. All data is obtained from various sources and may not have been verified by broker or MLS GRID. Supplied Open House Information is subject to change without notice. All information should be independently reviewed and verified for accuracy. Properties may or may not be listed by the office/agent presenting the information.” Displays of minimal information (e.g. “thumbnails”, text messages, “tweets,” etc., of two hundred (200) characters or less) are exempt from this requirement but only when linked directly to a display that includes all required disclosures. For audio delivery of listing content, all required disclosures must be subsequently delivered electronically to the registered consumer performing the property search or linked to through the devices application.
Listings courtesy of Canopy MLS as distributed by MLS GRID.
DMCA Notice:
The Digital Millennium Copyright Act of 1998, 17 U.S.C. § 512 (the “DMCA”) provides recourse for copyright owners who believe that material appearing on the Internet infringes their rights under U.S. copyright law. If you believe in good faith that any content or material made available in connection with our website or services infringes your copyright, you (or your agent) may send us a notice requesting that the content or material be removed, or access to it blocked. Notices must be sent in writing by email to DMCAnotice@MLSGrid.com. “The DMCA requires that your notice of alleged copyright infringement include the following information:
(1) description of the copyrighted work that is the subject of claimed infringement;
(2) description of the alleged infringing content and information sufficient to permit us to locate the content;
(3) contact information for you, including your address, telephone number and email address;
(4) a statement by you that you have a good faith belief that the content in the manner complained of is not authorized by the copyright owner, or its agent, or by the operation of any law;
(5) a statement by you, signed under penalty of perjury, that the information in the notification is accurate and that you have the authority to enforce the copyrights that are claimed to be infringed; and
(6) a physical or electronic signature of the copyright owner or a person authorized to act on the copyright owner’s behalf. Failure to include all of the above information may result in the delay of the processing of your complaint.
Privacy Policy / DMCA Notice / ADA Accessibility


This site is hosted, designed and copyright
© 1994 - 2026 by
Delta Media Group, Inc. -- Patent Pending --
513 Kingsdown Court | MLS# 4442234
This single family home located at 513 Kingsdown Court, Waxhaw, NC 28173 is currently listed for sale with an asking price of $2,500,000. This property was built in 1996 and has 4 bedrooms and 4 full and 2 partial baths with 6211 sq. ft. Kingsdown Court is located in the Walden At Providence subdivision. Search Walden At Providence real estate on brendap.lakenormanrealty.com today.